Formwork
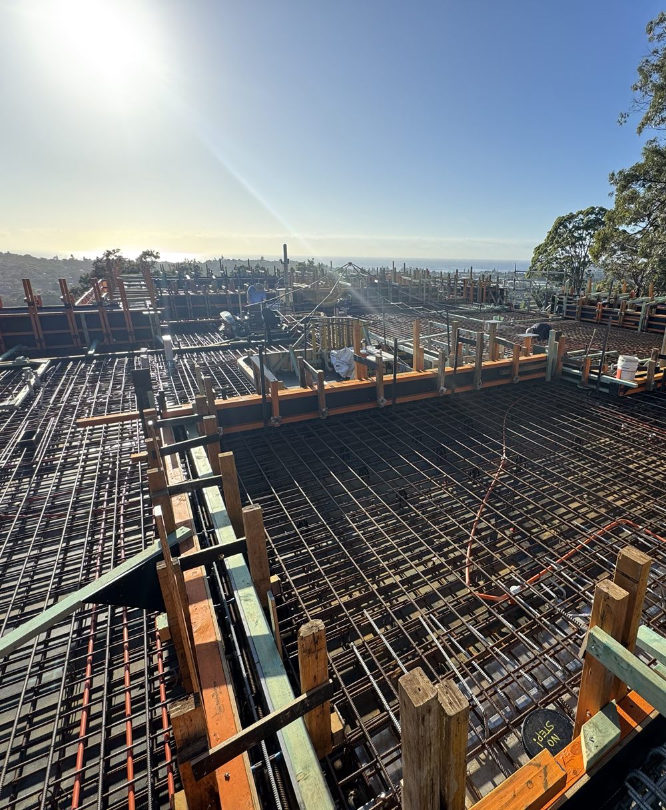
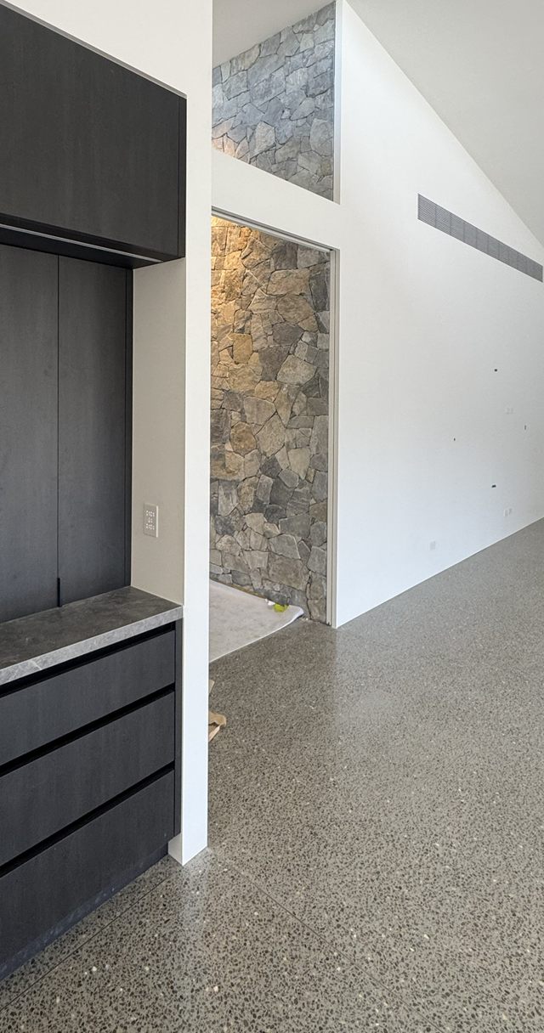
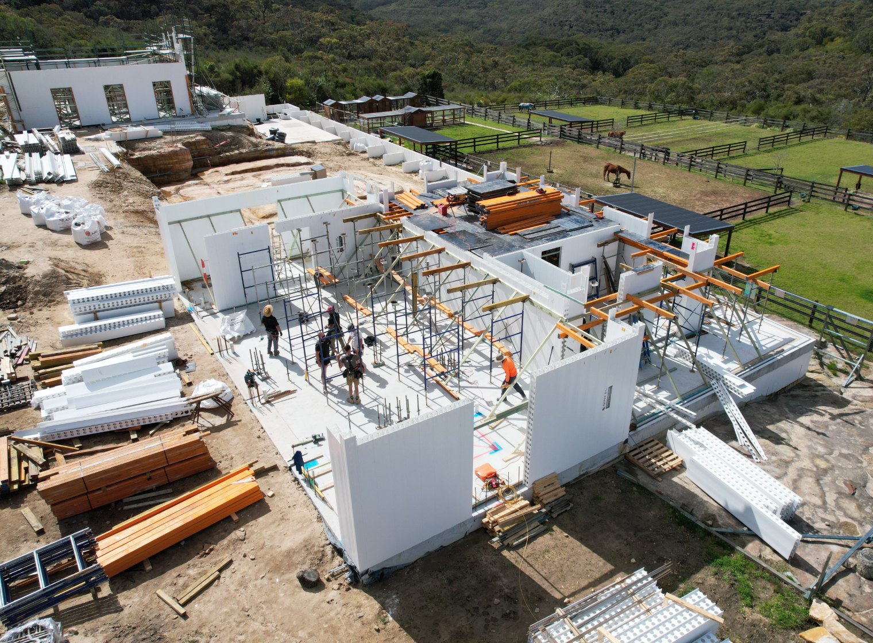
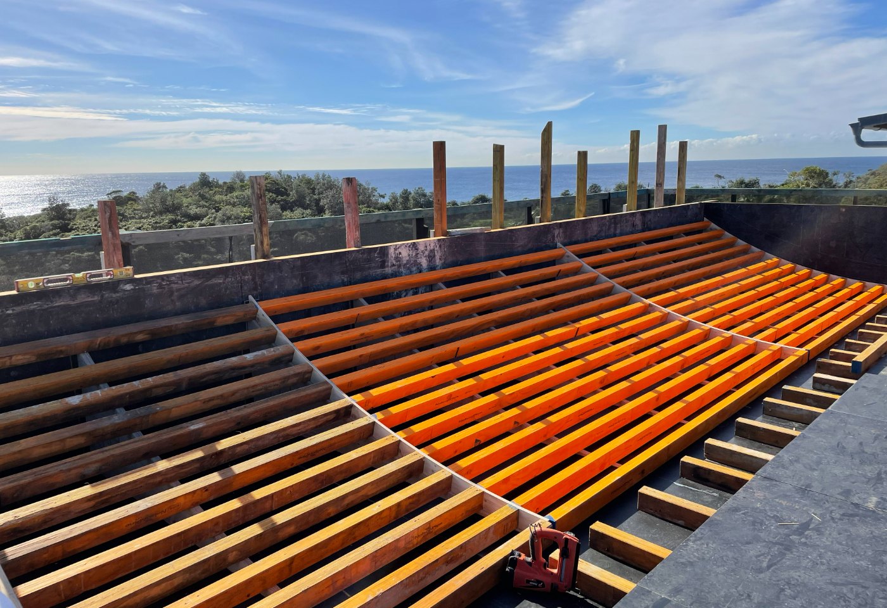
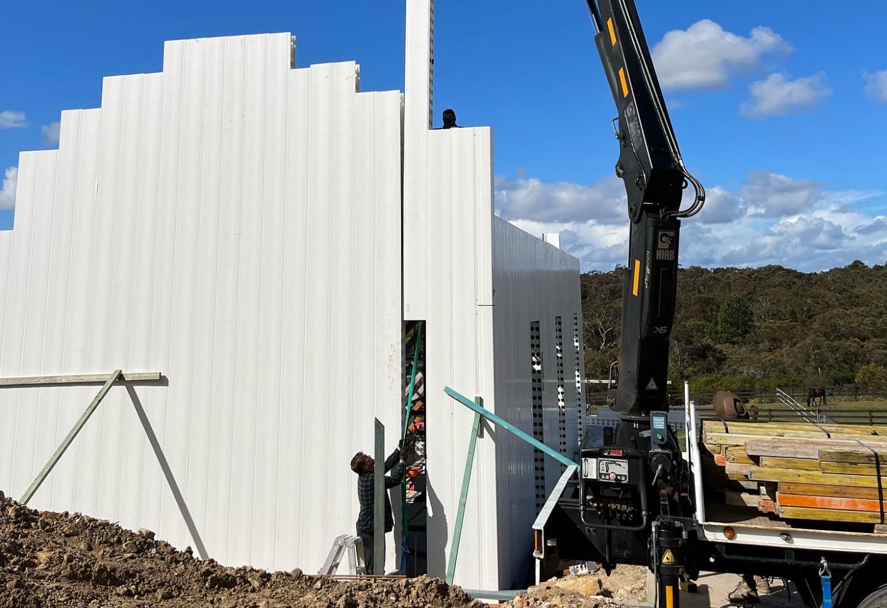
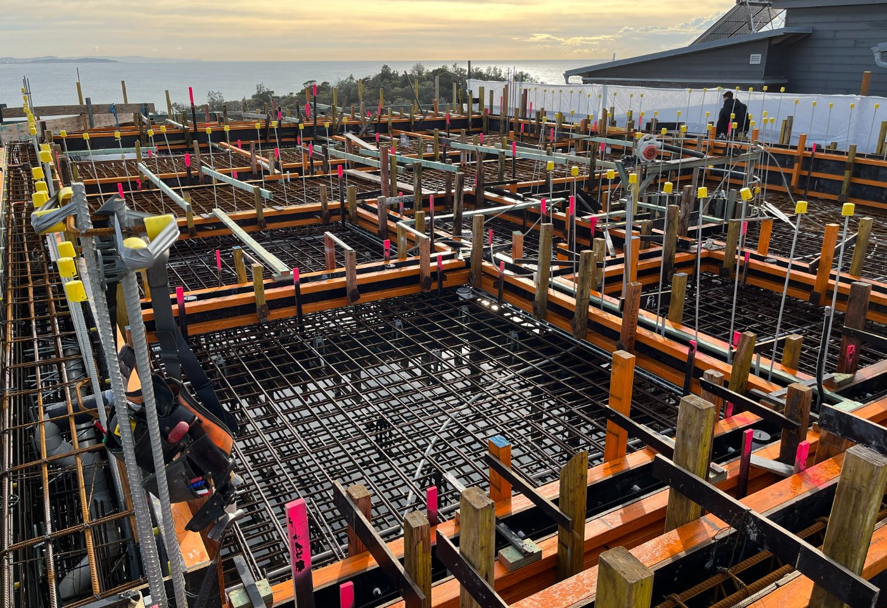
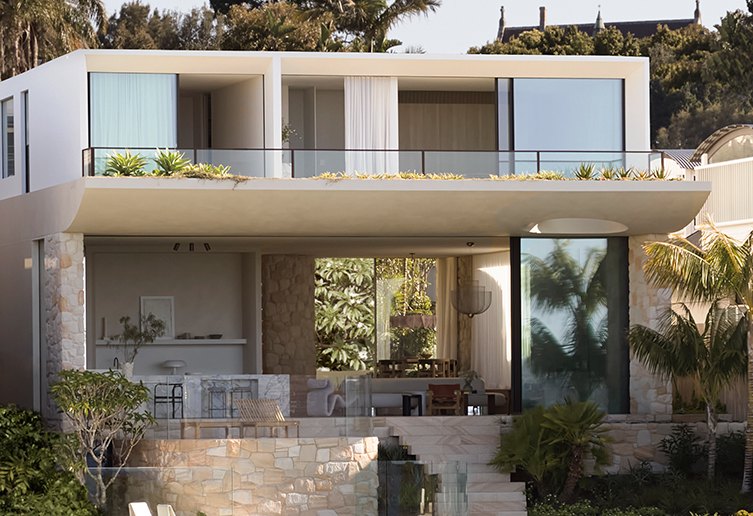
Blackform delivers formwork for complex residential and selected tier-two concrete structures across Sydney, including traditional framed systems and interfaces with Dincel permanent formwork. We plan the form around structural set-out, pour sequence and the finished face, resolving curves, soffits, steps, rebates, openings, cast-ins and construction joints before concrete placement. Where off-form concrete is specified, the form-face material, sheet layout, tie pattern, joints, arrises and nominated surface finish requirements are carried through from the drawings and approved samples where required.
Architects and builders can involve Blackform while the detail is still being resolved. We review drawings for buildability, access, striking sequence and trade interfaces, then quote against clearly identified scope. With formwork, reinforcement fixing and concrete placement coordinated as one operation, the builder has one team responsible for the concrete package from set-out through to strip and clean-down.
Typical scope
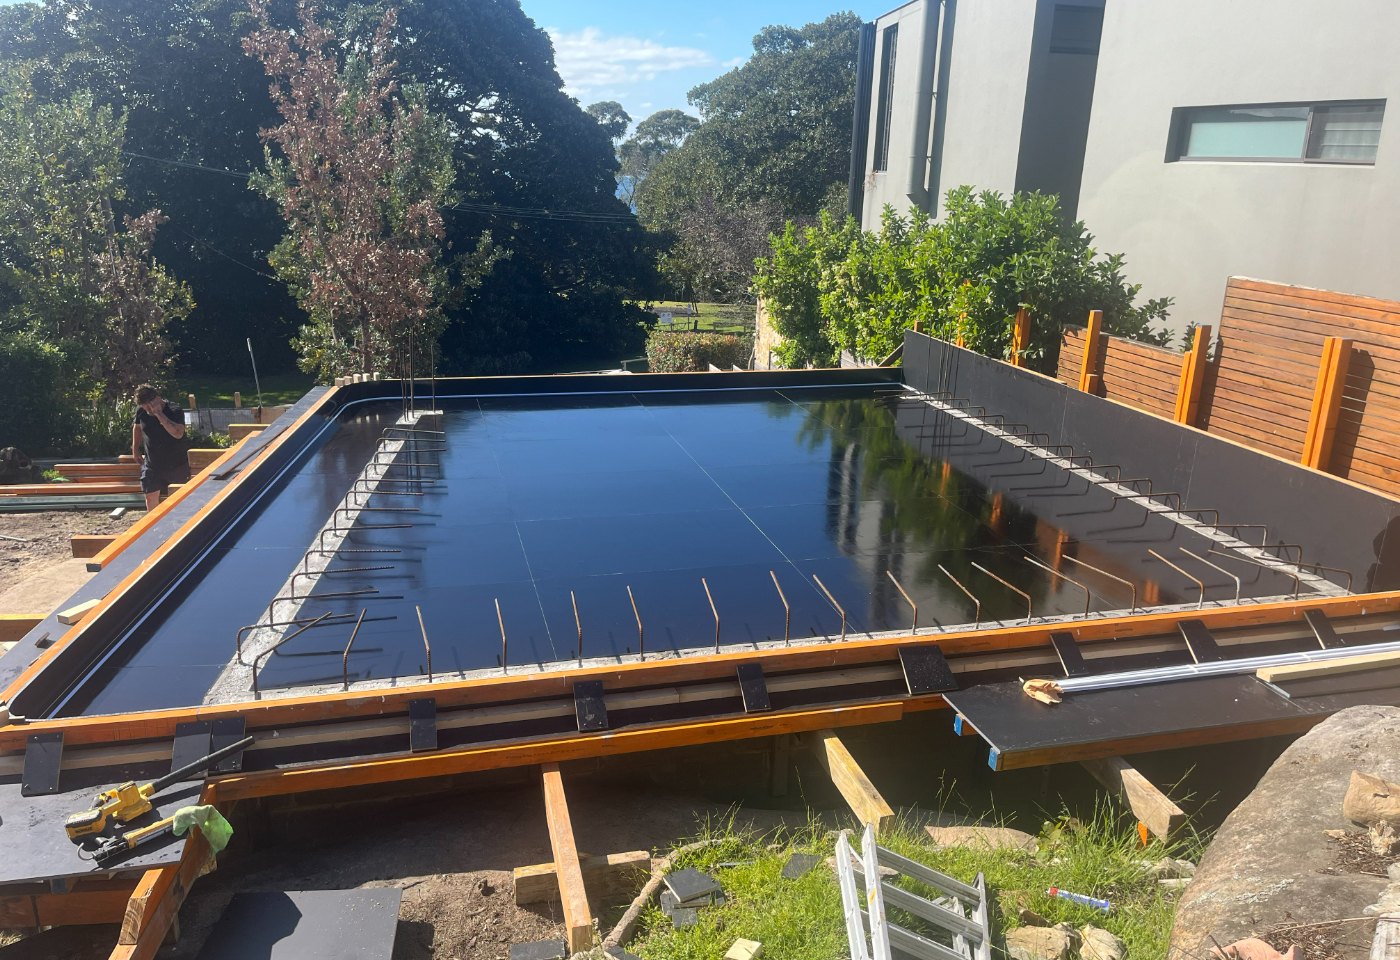
Raft, blinding, slab-on-ground and suspended slab formwork
Retaining walls, blade walls and feature walls
Formwork to Class 1 or Class 2 off-form surface
requirements where specified
Curved, raking and geometric forms
Suspended decks, soffits, stairs and landings
Rebates, set-downs, penetrations, cast-ins and construction joints
Scroll to view the full list of capabilities
Who we work with
Blackform partners with high-end residential builders
and architects across Sydney City, Sydney's Northern
Beaches, North Shore, Eastern Suburbs and Inner West







Working on something complex? Send the drawings. We'll come back with a quote that's detailed and marked up against your plans — itemised, easy to read, and built to minimise variations once we're on site