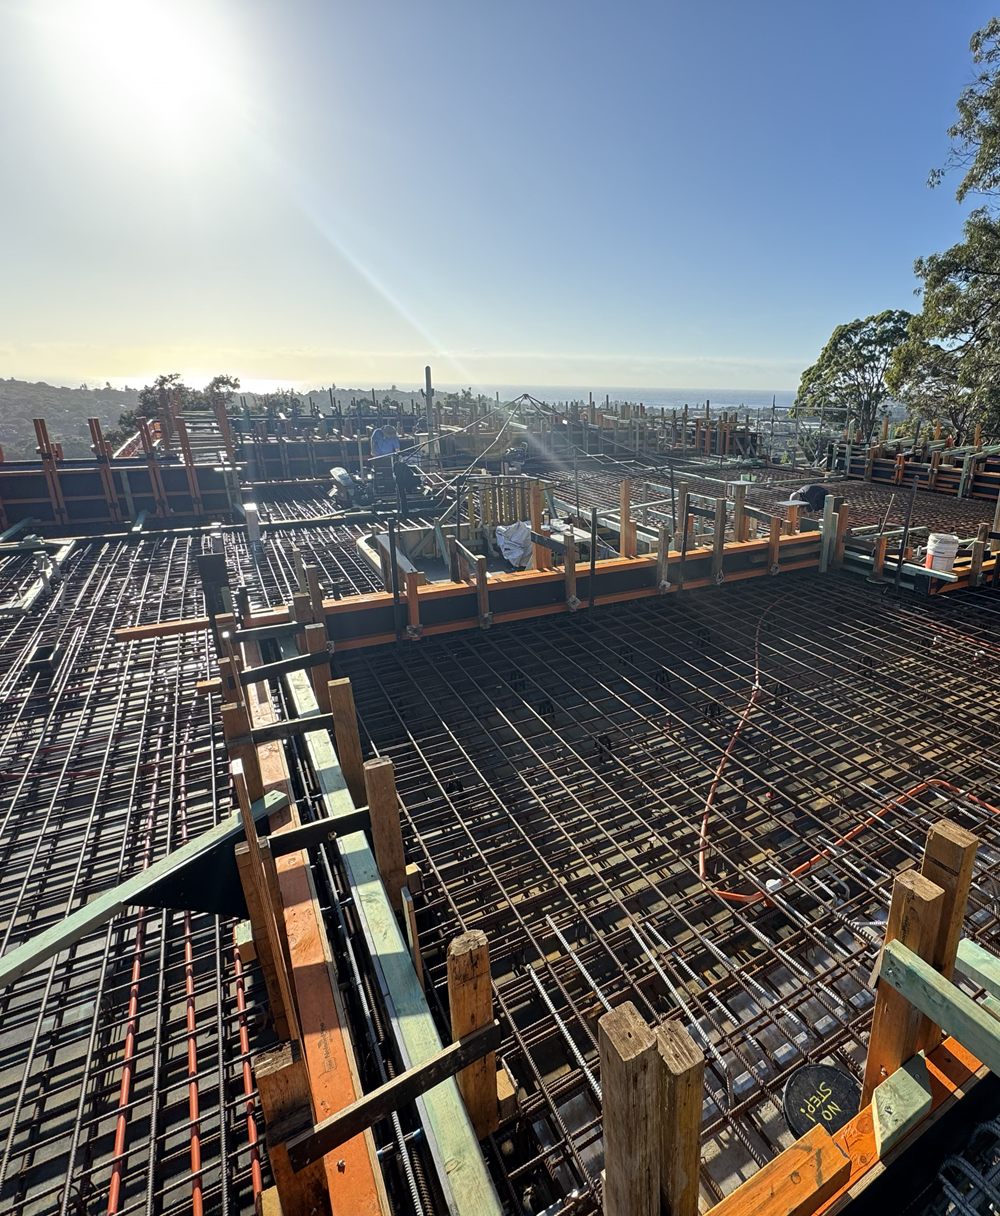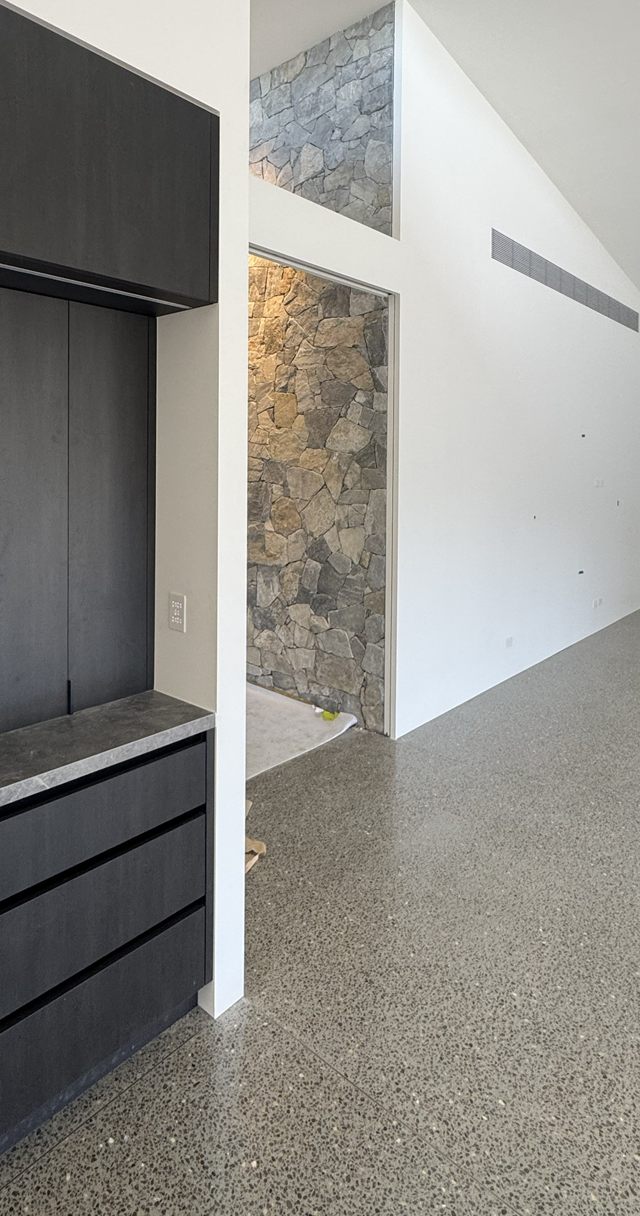
Structural concrete + pads and slabs
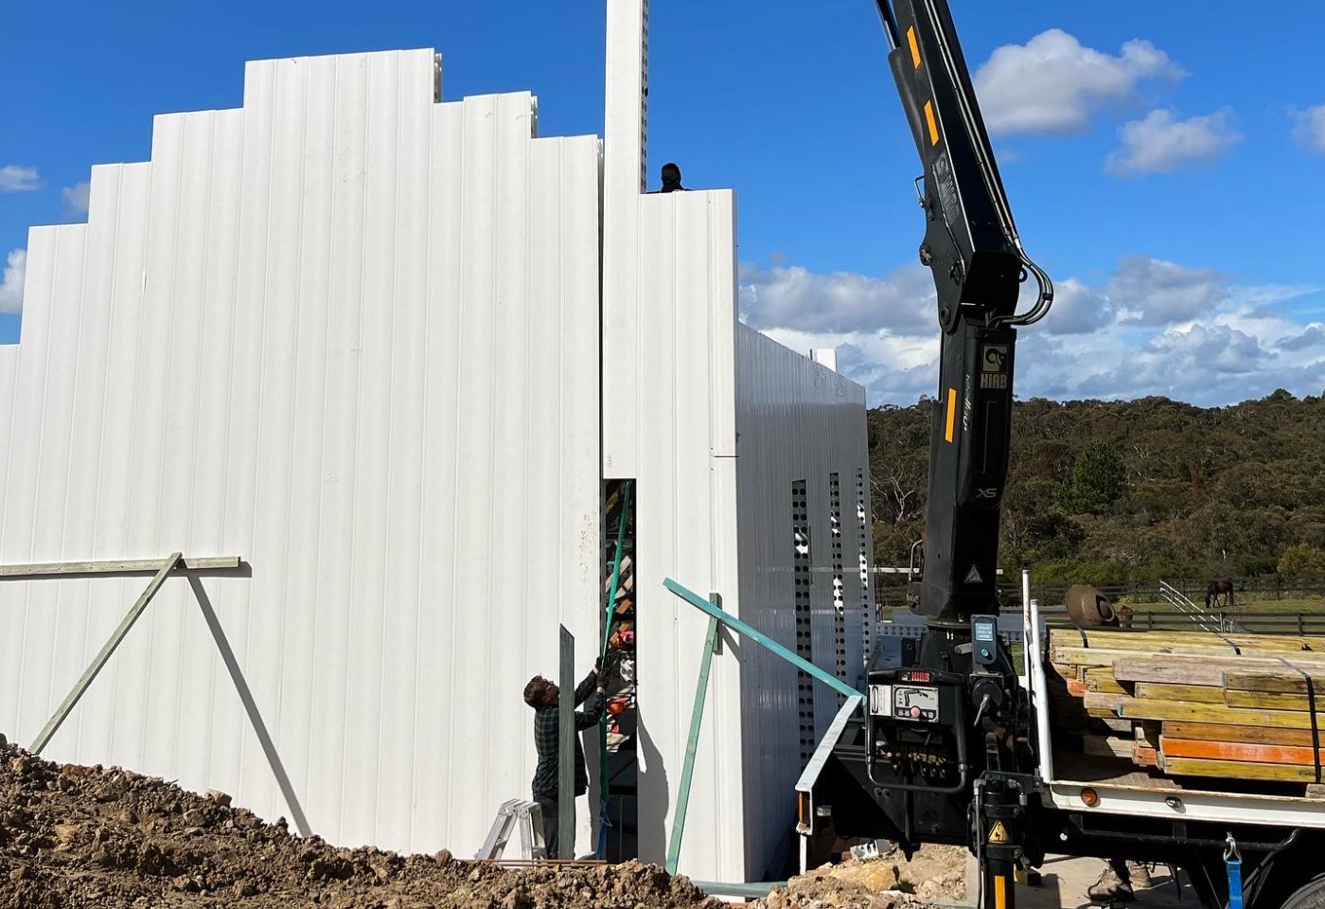
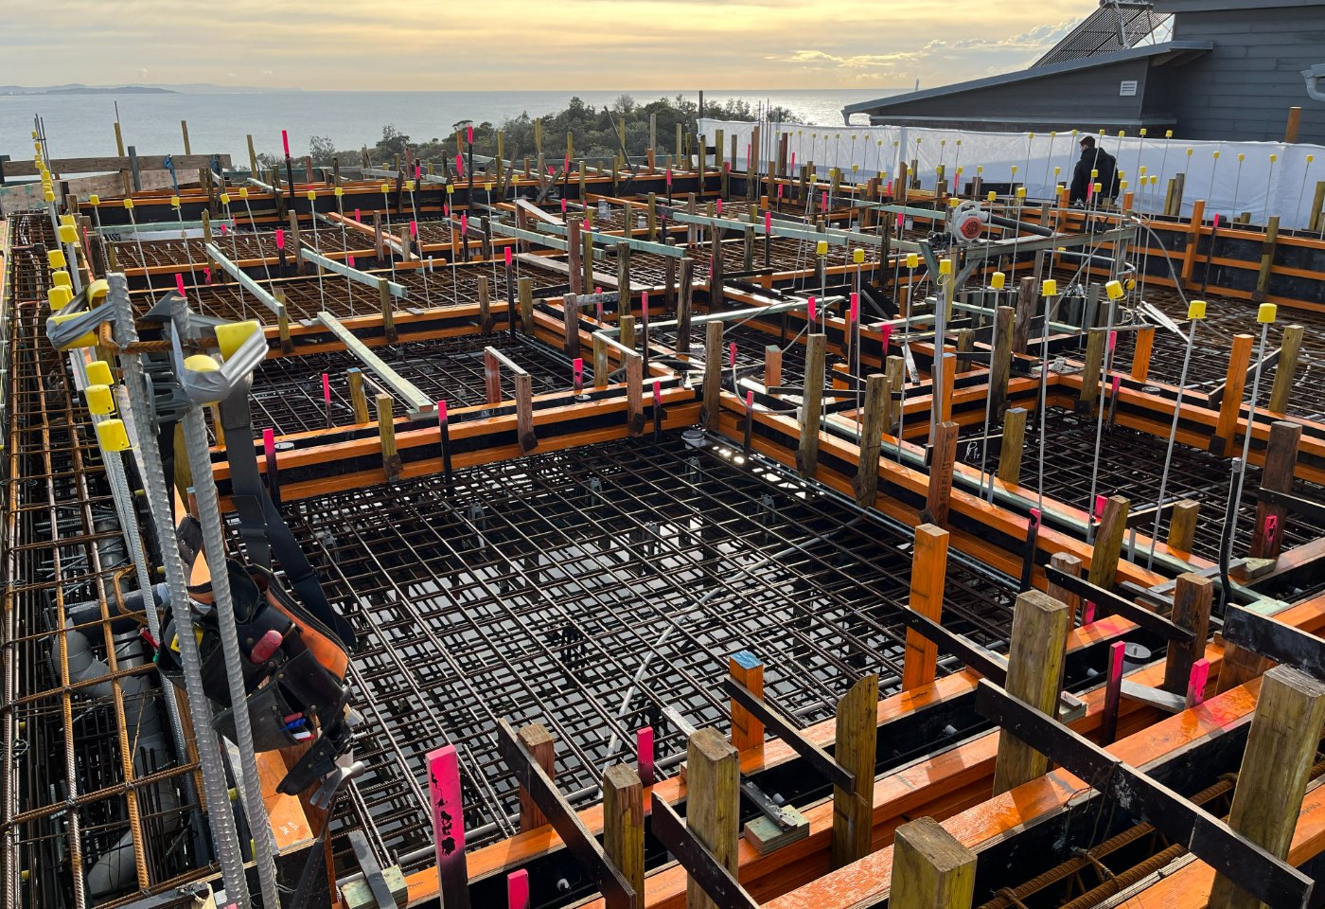
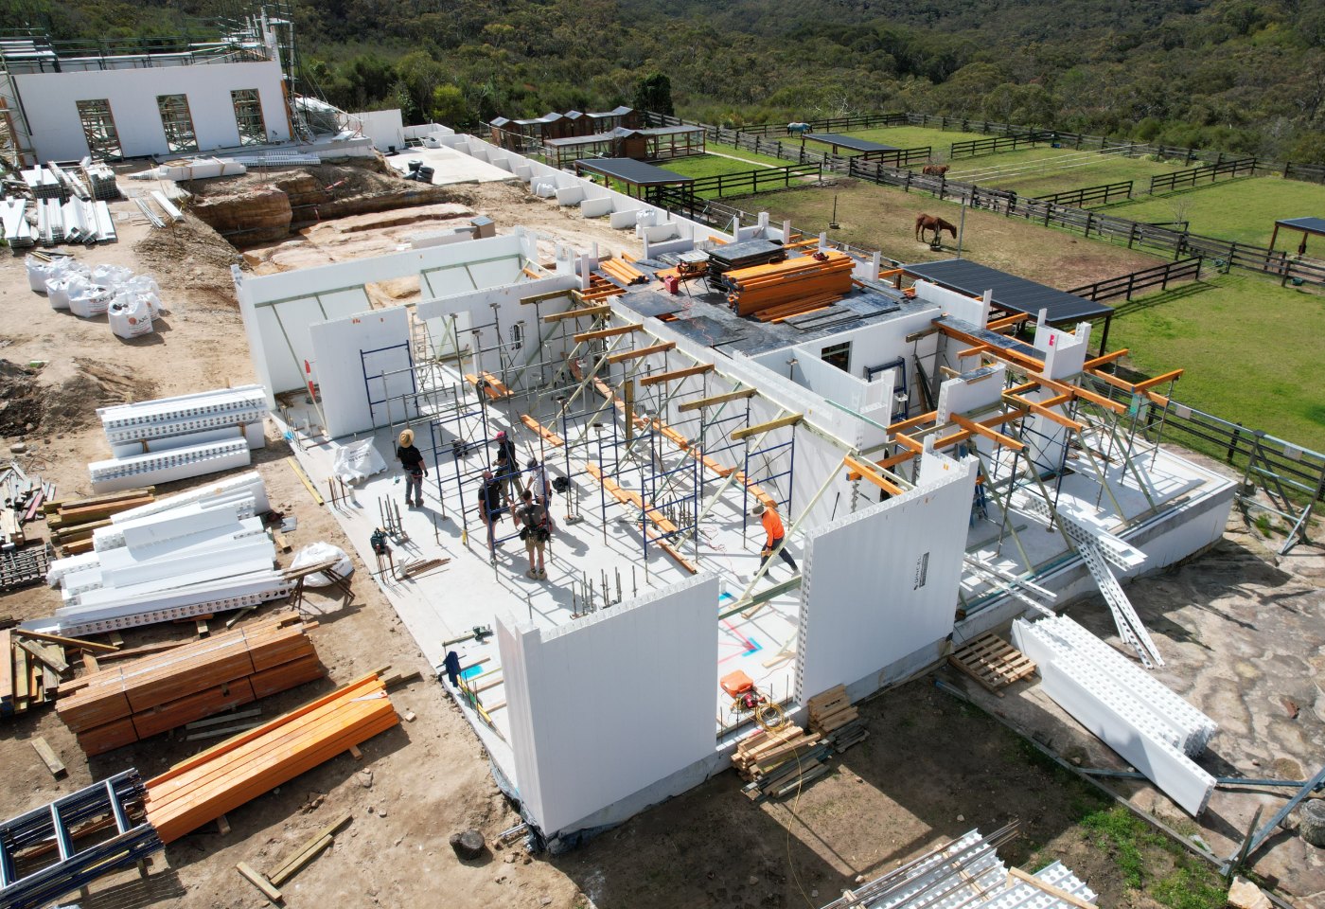
Blackform delivers structural concrete packages for architecturally-led residences and selected tier-two work, from footings and ground slabs through to suspended slabs, decks, walls, stairs and landings. We price from the structural and architectural documentation, then coordinate set-out, formwork, reinforcement, penetrations, cast-ins, construction joints and pour sequence against the engineer’s details and the builder’s program.
Before concrete placement, nominated inspections and pre-pour checks are built into the sequence. Concrete strength, slump, exposure classification, reinforcement cover, curing and finish are taken from the project specification, with design and supply responsibilities kept clear. Coordinating formwork, steel fixing and concrete placement reduces handover gaps between trades and gives the builder a single point of contact for the concrete package, particularly on constrained Sydney sites where access and pour planning need to be resolved early.
Typical scope
Raft slabs, pad and strip footings, pile caps and ground beams
Blinding concrete and slabs on ground
Suspended slabs, decks and structural soffits
Concrete walls and retaining structures
Stairs, landings, upstands and plinths
Strip formwork, set-downs and local make-good work
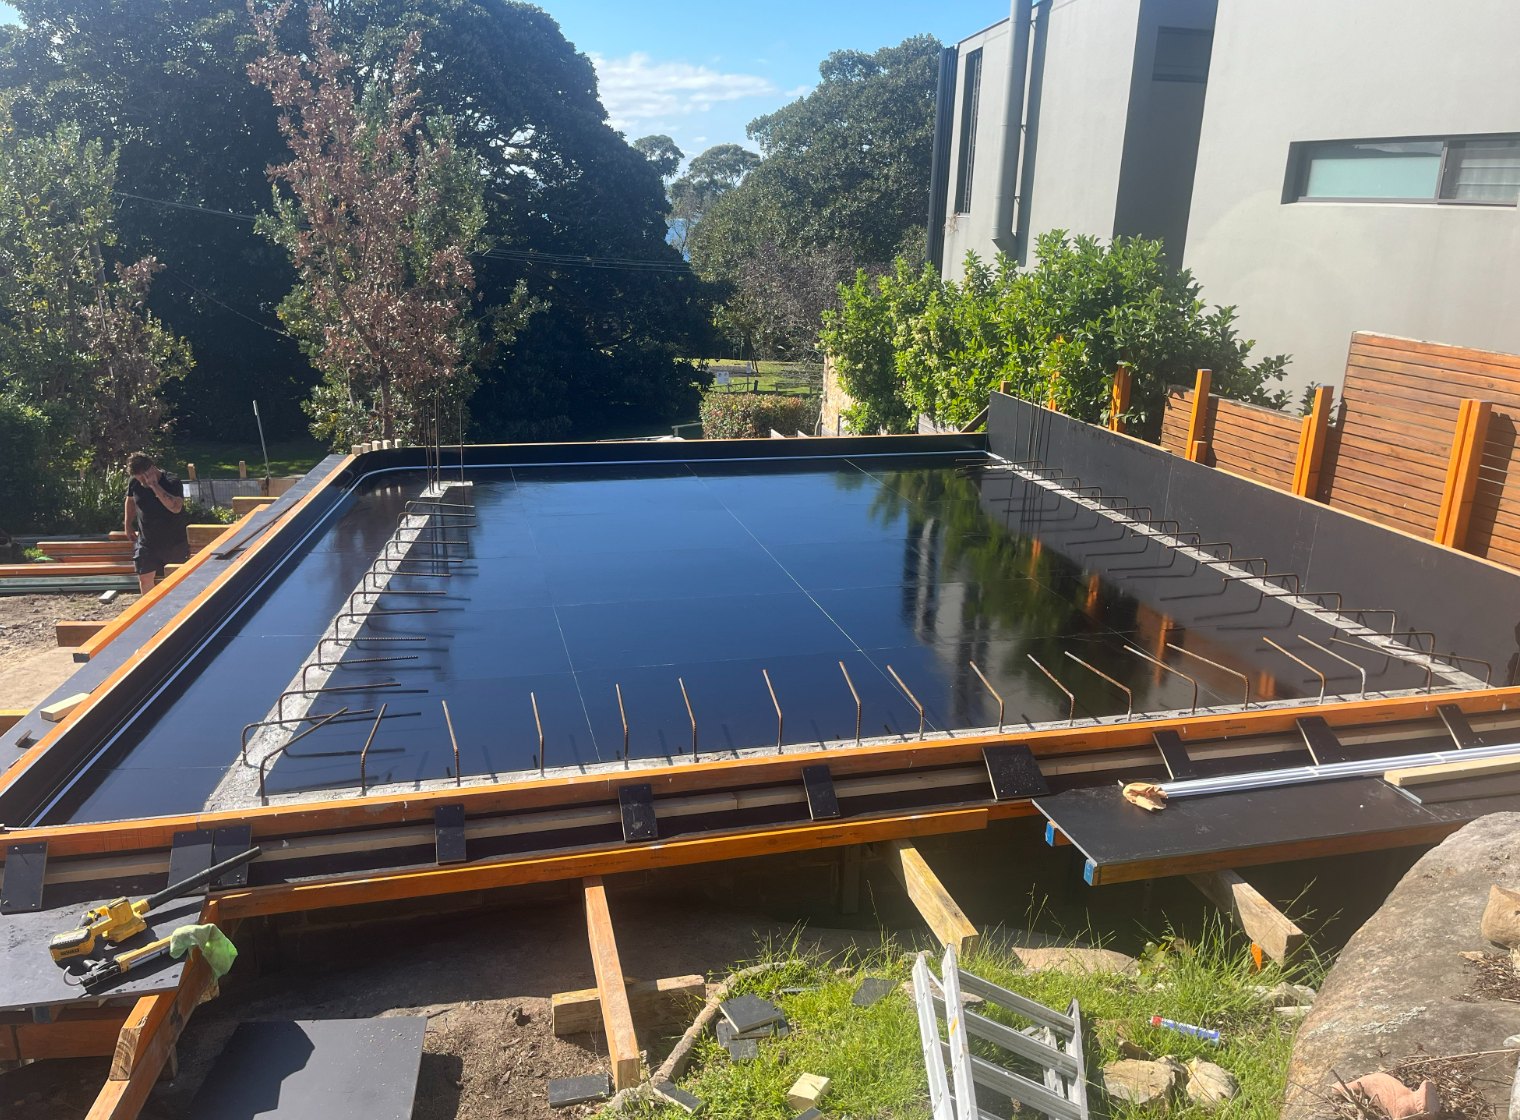
Pool-shell concrete as a defined subcontract scope for appropriately licensed pool builders
Scroll to view the full list of capabilities
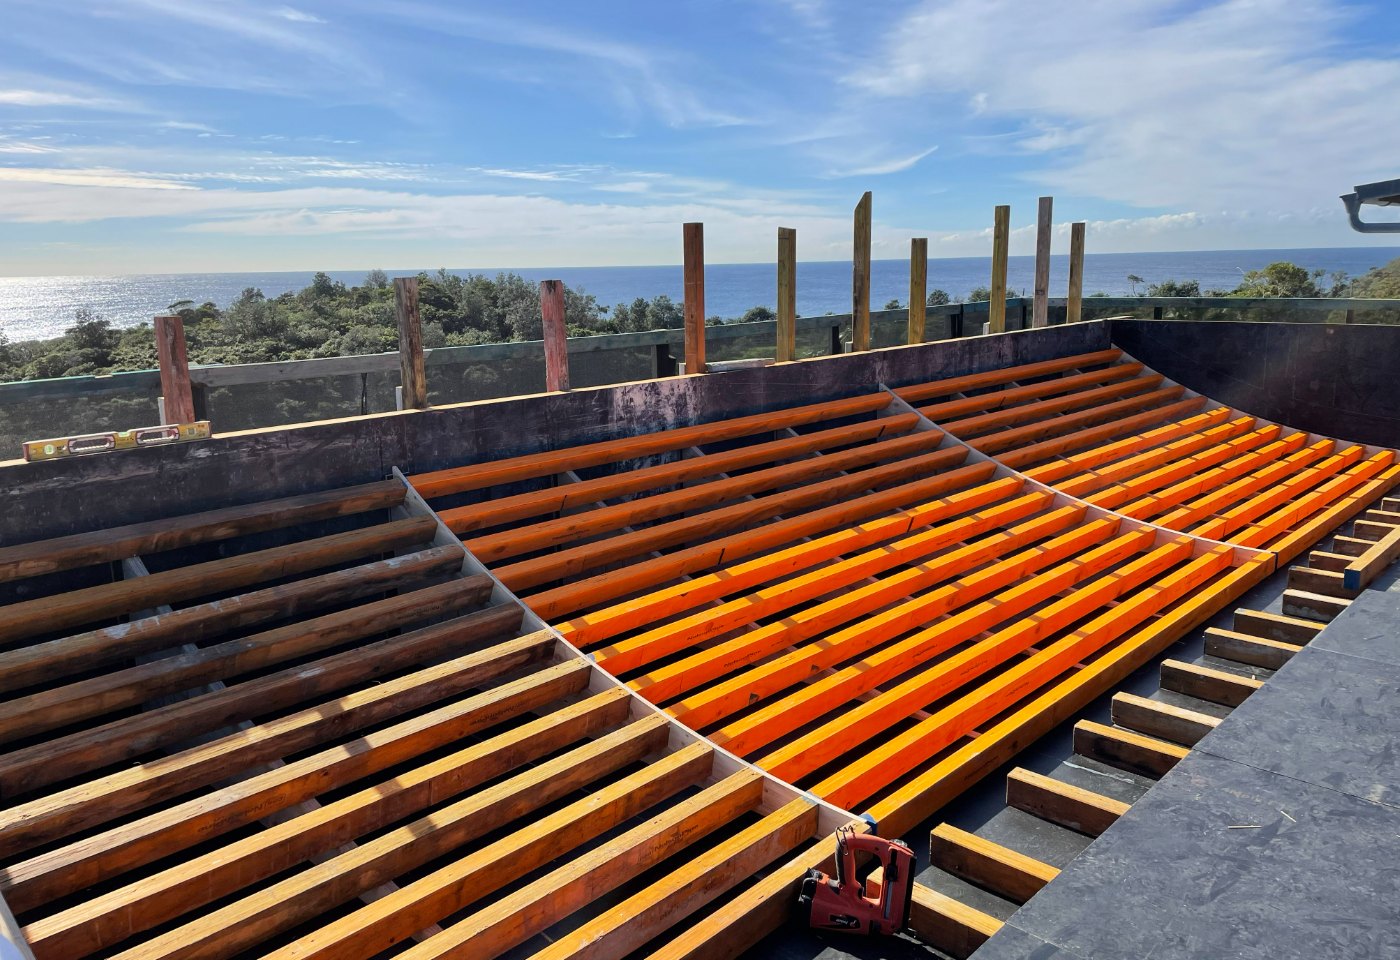
Who we work with
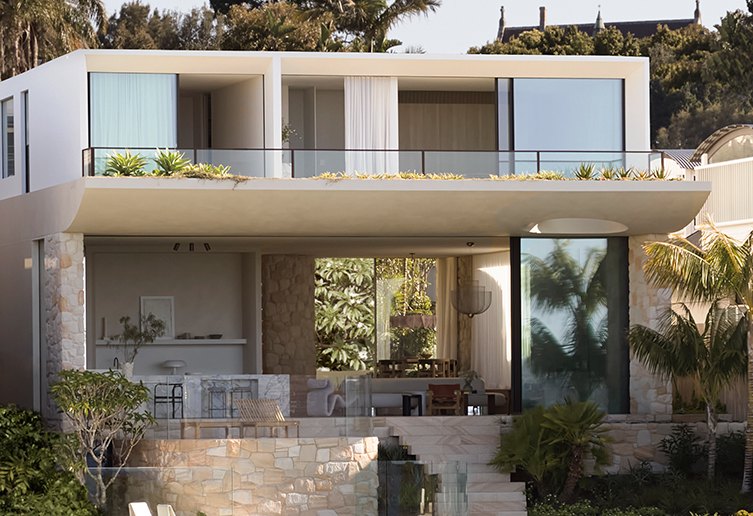
Blackform partners with high-end residential builders
and architects across Sydney City, Sydney's Northern
Beaches, North Shore, Eastern Suburbs and Inner West







Working on something complex? Send the drawings. We'll come back with a quote that's detailed and marked up against your plans — itemised, easy to read, and built to minimise variations once we're on site