Off-Form +
Architectural
Concrete
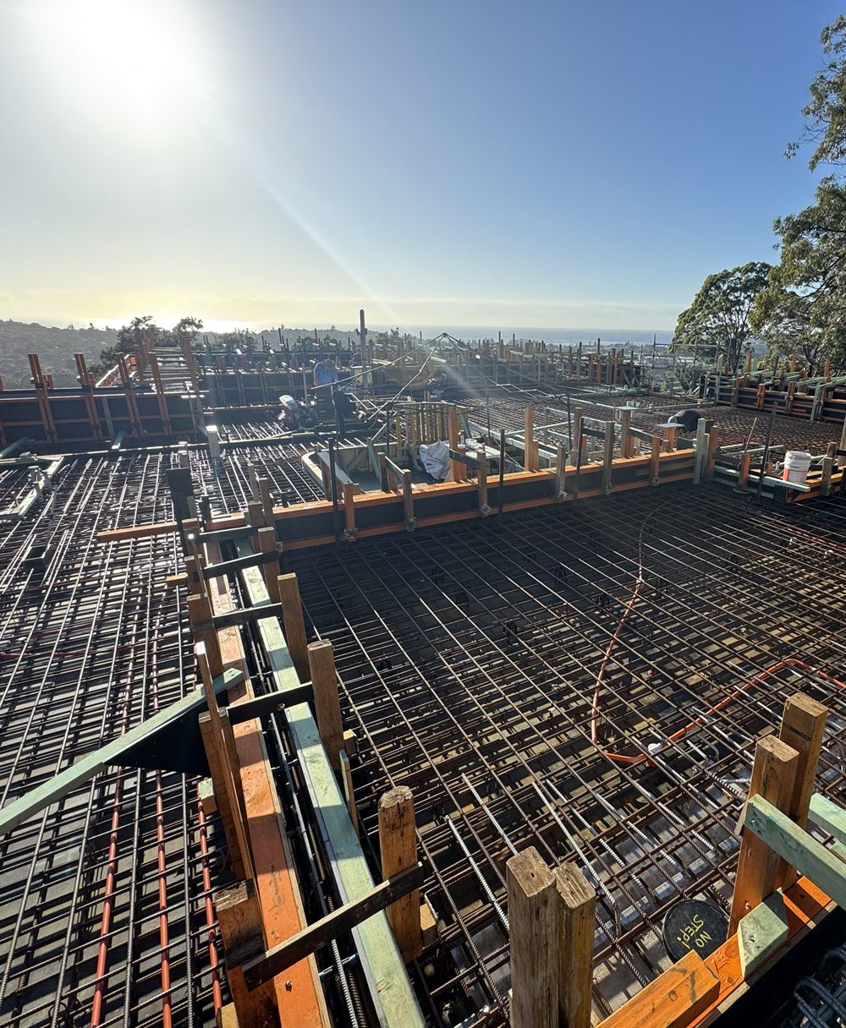
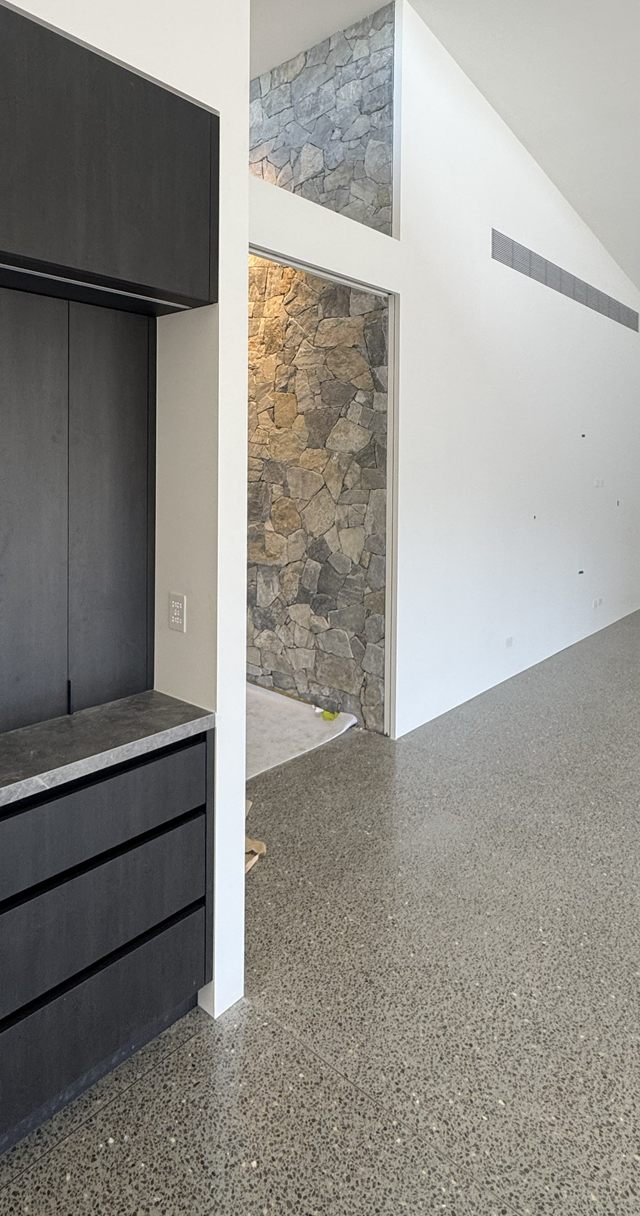
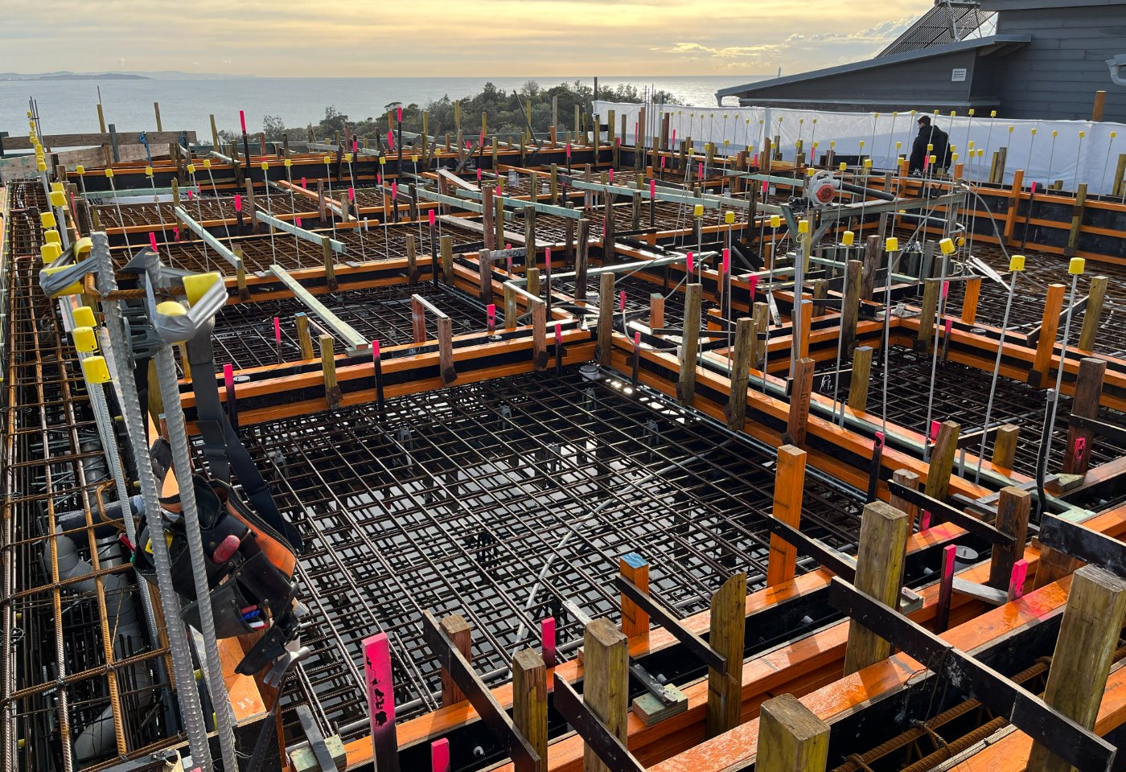
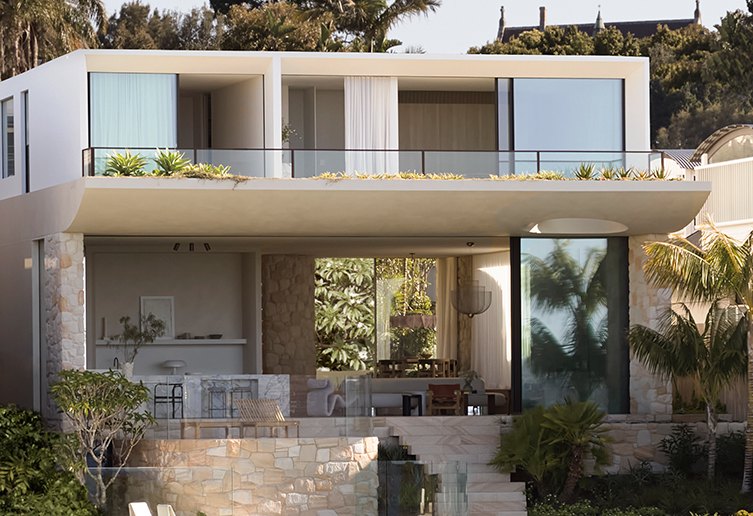
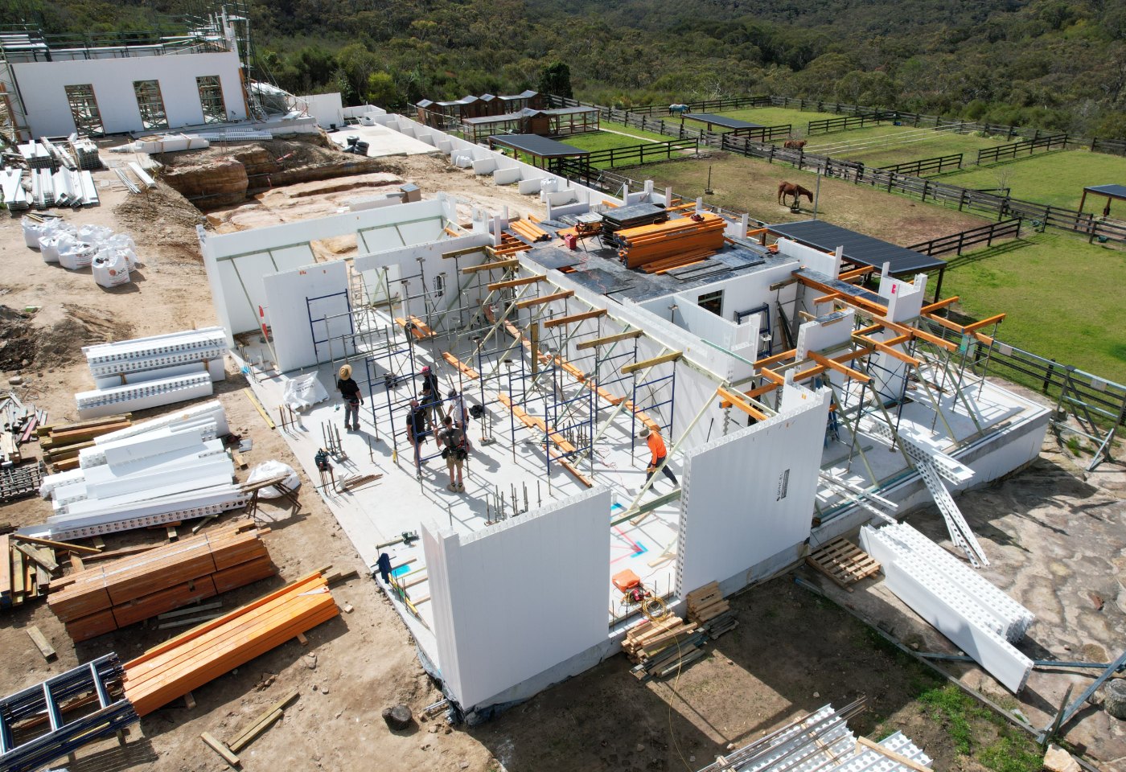
When concrete remains visible, the surface finish has to be resolved before formwork begins. Blackform delivers architectural off-form concrete for walls, soffits, suspended decks, columns, stairs and custom elements, including curved and geometric work. We set the form-face material and sheet layout, tie-bolt pattern, joint lines, arrises, chamfers, penetrations, cast-ins, junctions and pour breaks from the finished-face intent.
Class 1 and Class 2 are surface finish classes under AS 3610.1, not generic labels for every exposed pour. Where a class is nominated, Blackform prices and plans to the project documentation, including physical quality, colour control, permitted repairs, evaluation method and test panels where required. Early buildability input gives the architect and builder a chance to align the detail, achievable finish and formwork investment before tender or pour.
Typical scope
Class 1 and Class 2 off-form surface finishes where documented
Sheeted off-form and board-formed feature walls
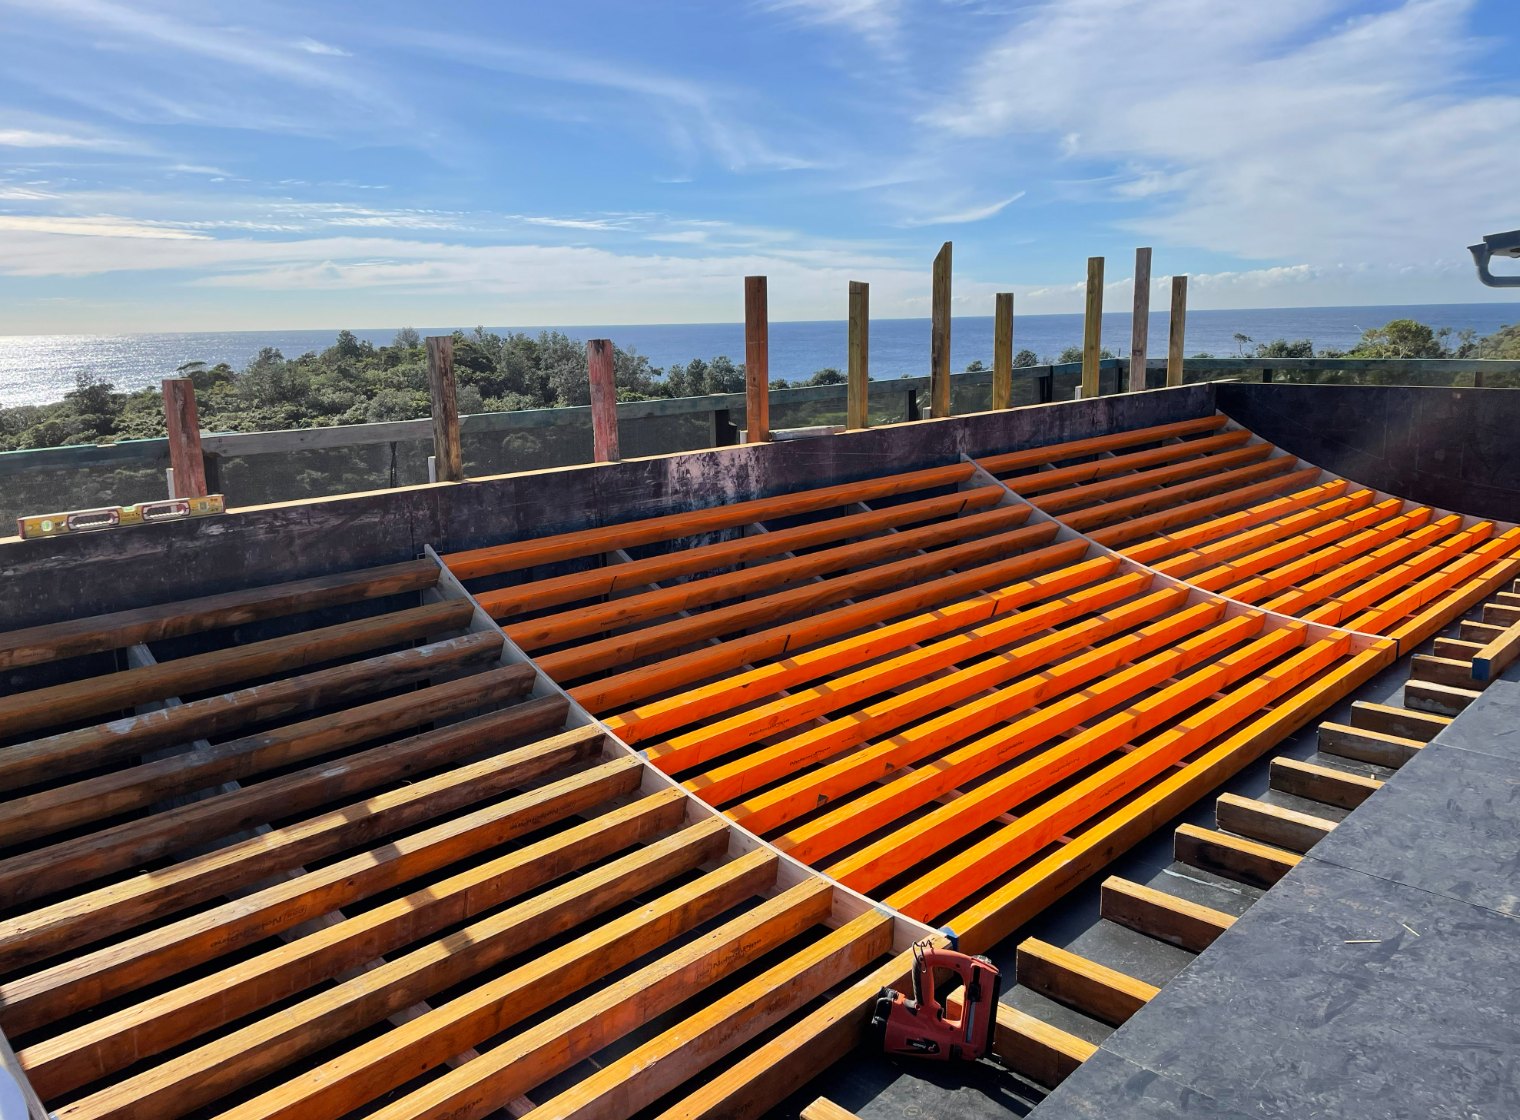
Curved, raking and complex concrete geometry
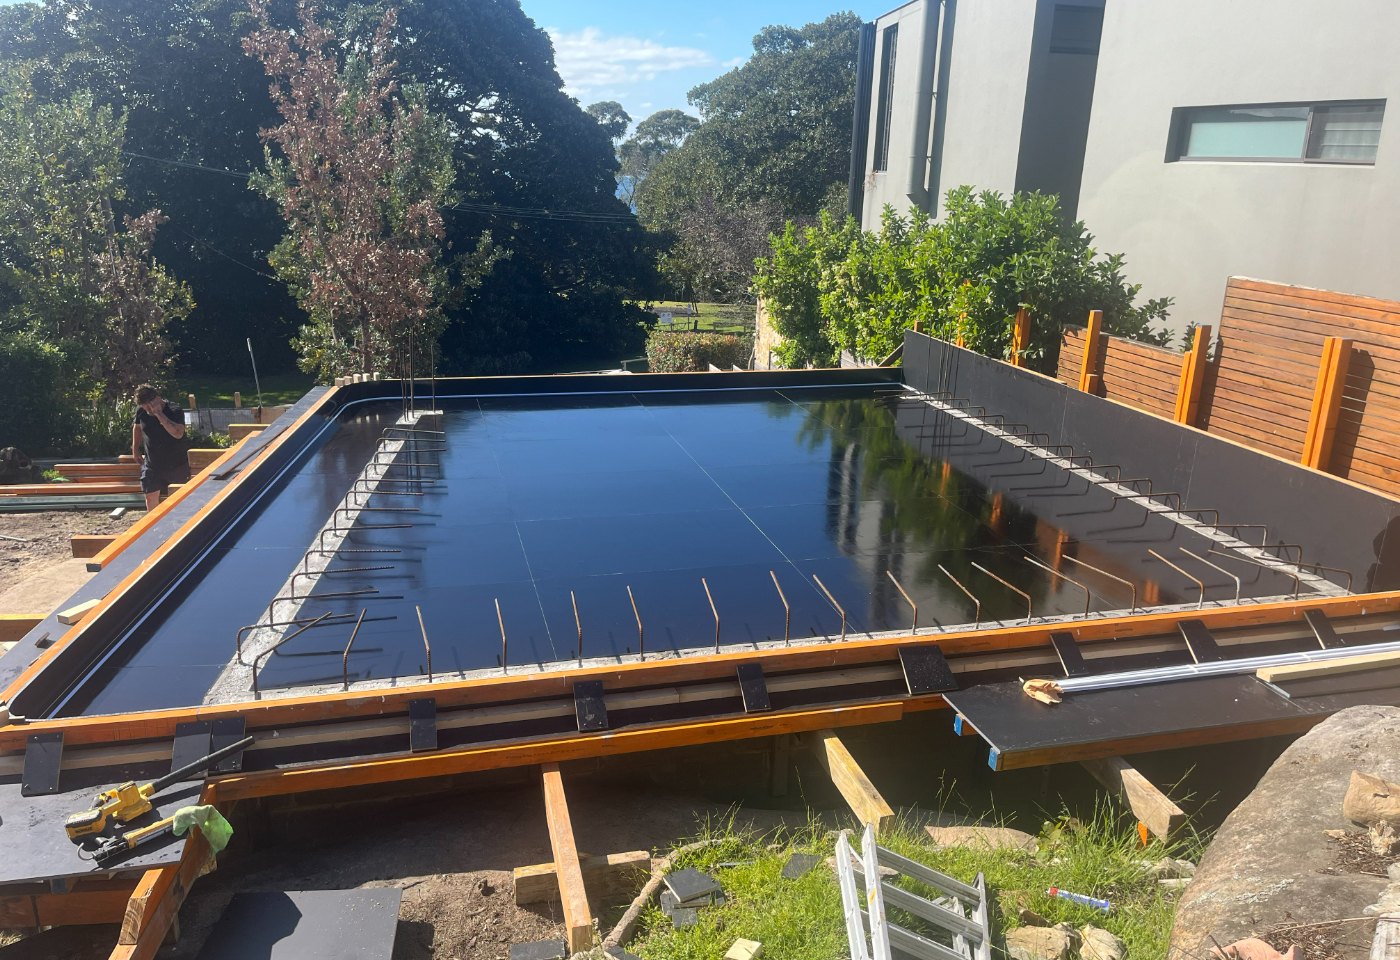
Exposed soffits and suspended off-form decks
Feature columns, stairs and integrated structural elements
Tie patterns, shadow lines, rebates, chamfers and expressed joints
Test panels and sample areas where required by the project specification
Scroll to view the full list of capabilities
Who we work with
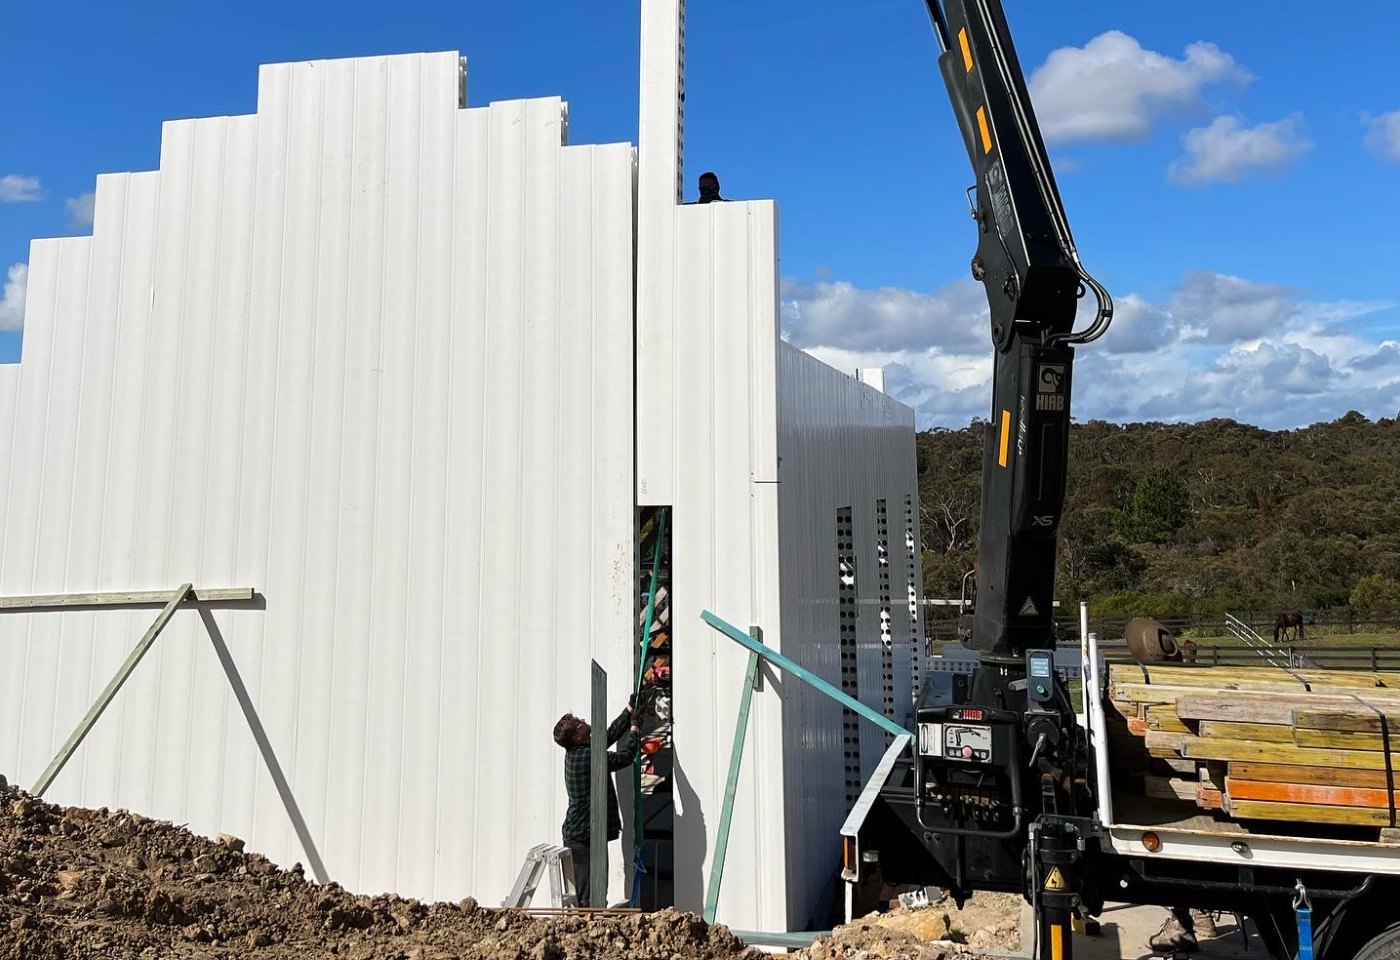
Blackform partners with high-end residential builders
and architects across Sydney City, Sydney's Northern
Beaches, North Shore, Eastern Suburbs and Inner West







Have a set of drawings? Send them across. We'll review, walk the site if needed, and come back with a detailed, marked-up quote against your plans — itemised, broken down, and built to minimise variations once we're on site.