Dincel Walls
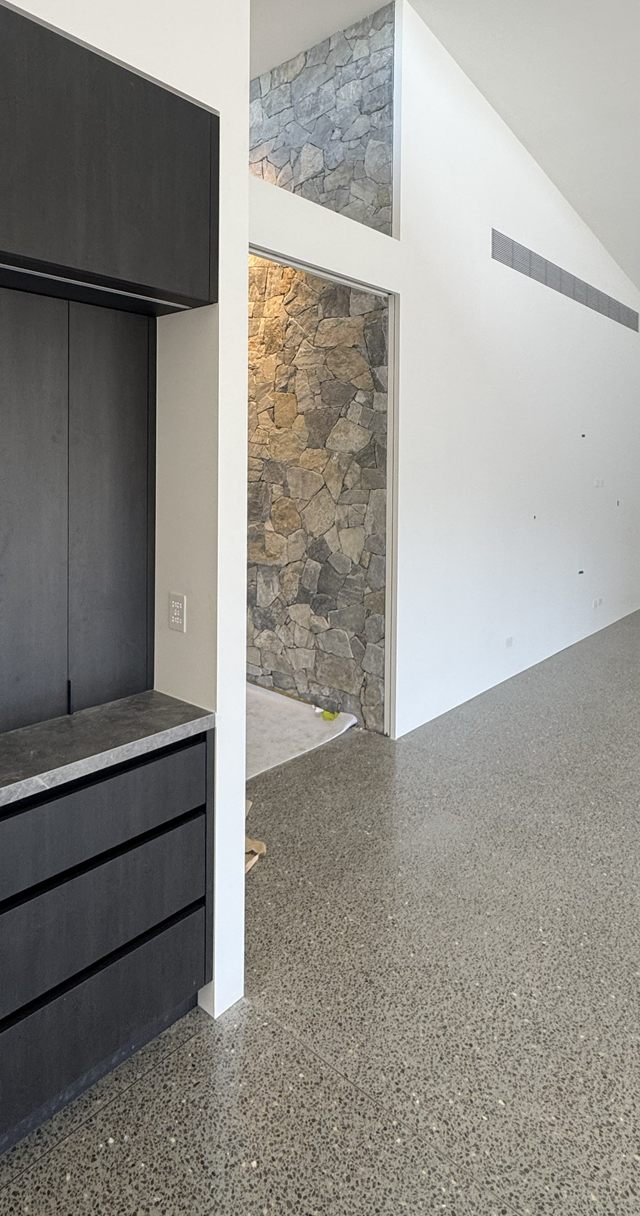
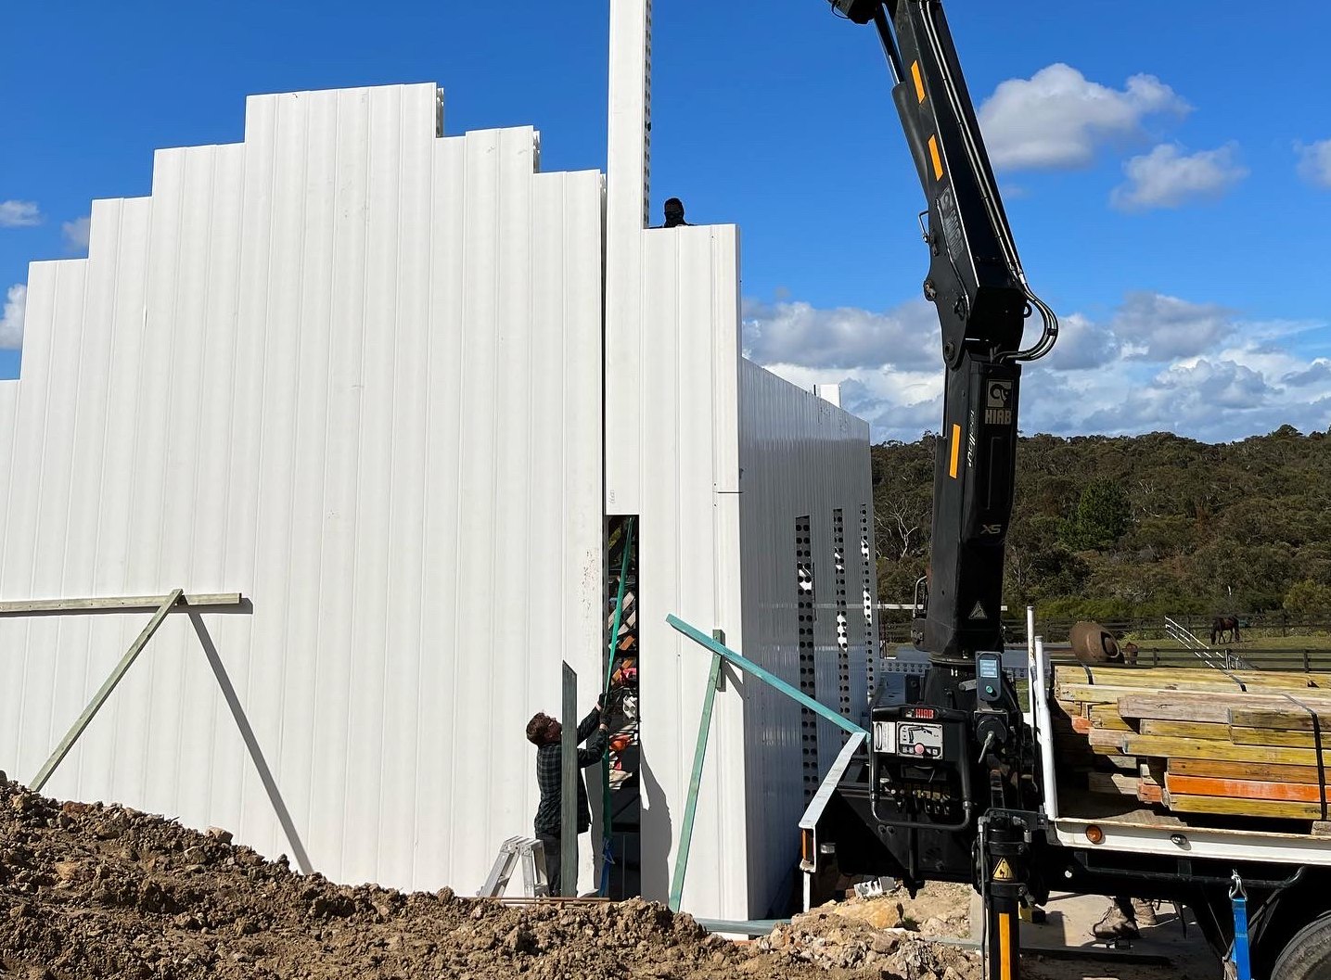
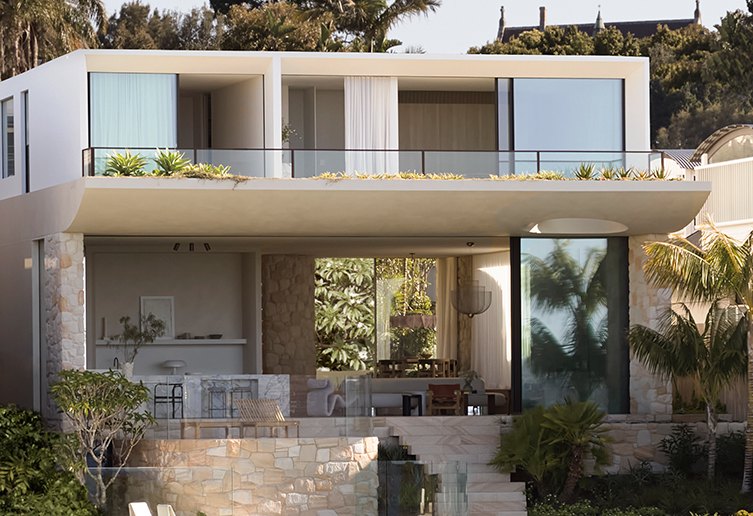
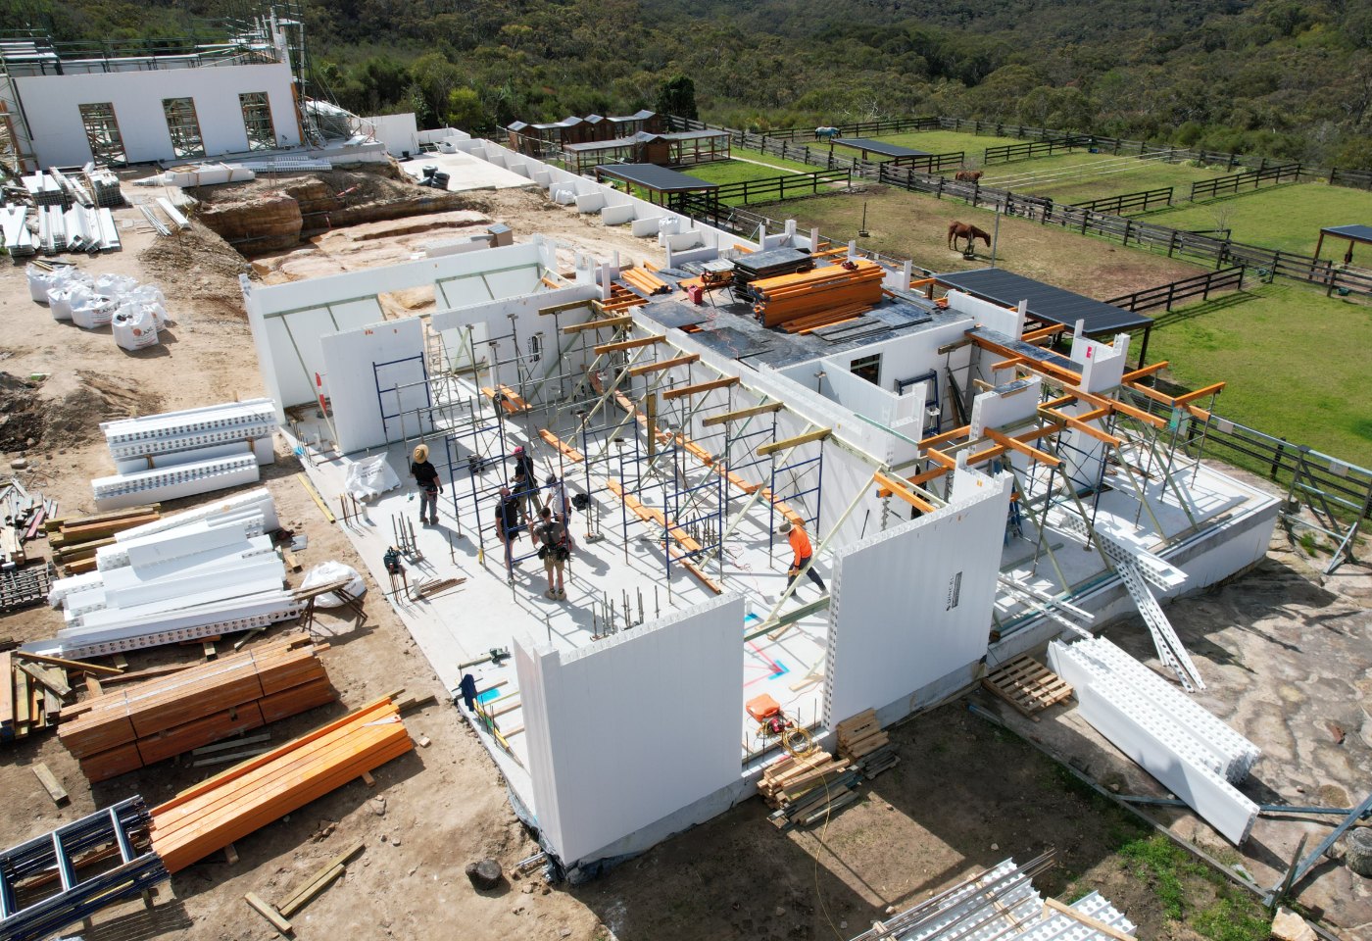
Dincel Structural Walling is permanent polymer formwork filled with concrete. Blackform delivers Dincel wall packages for architecturally-led residential and selected tier-two projects, from panel supply and set-out through erection, reinforcement, bracing, junction formwork, concrete placement and finish, subject to the agreed scope.
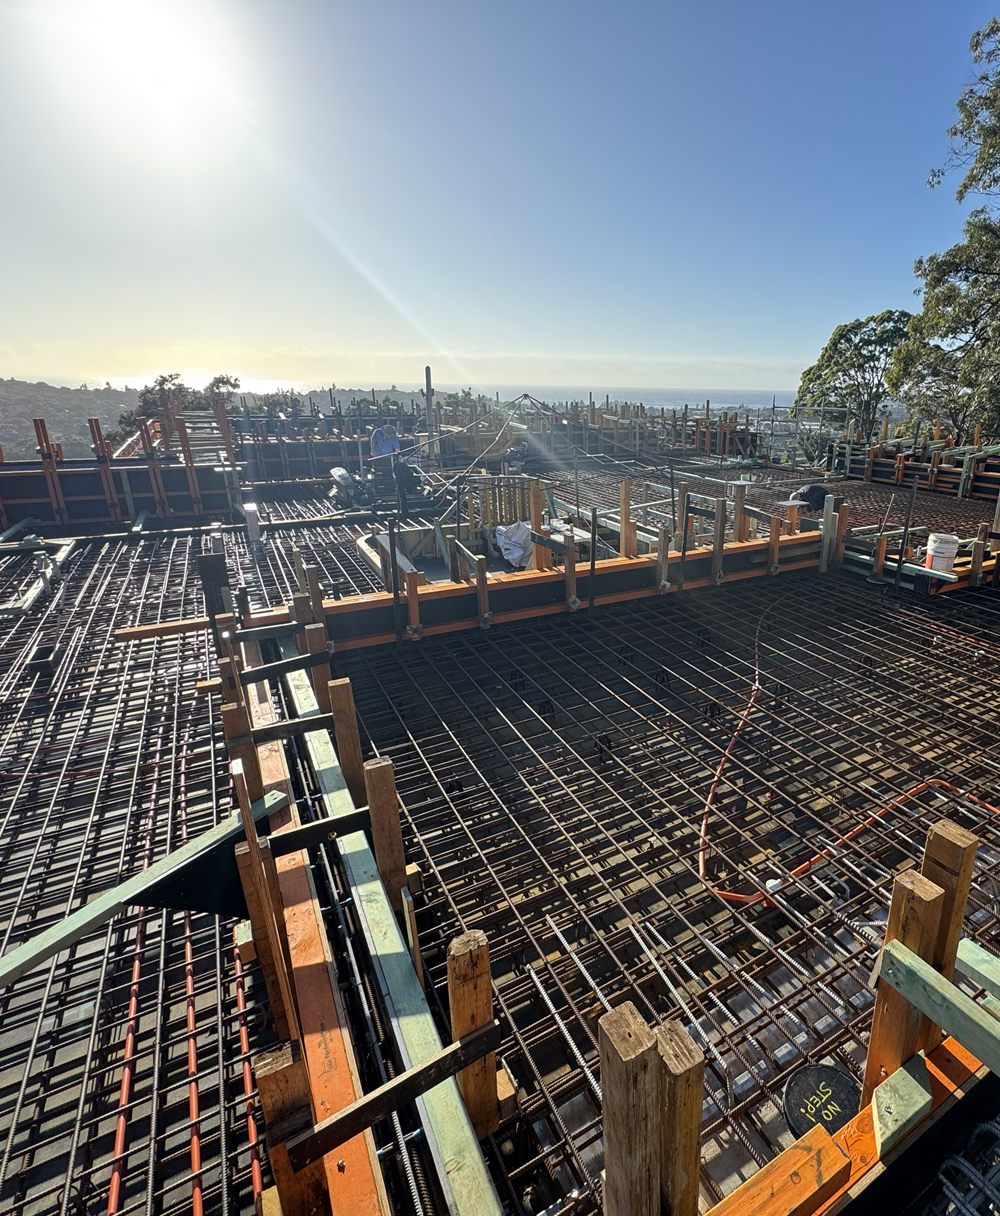
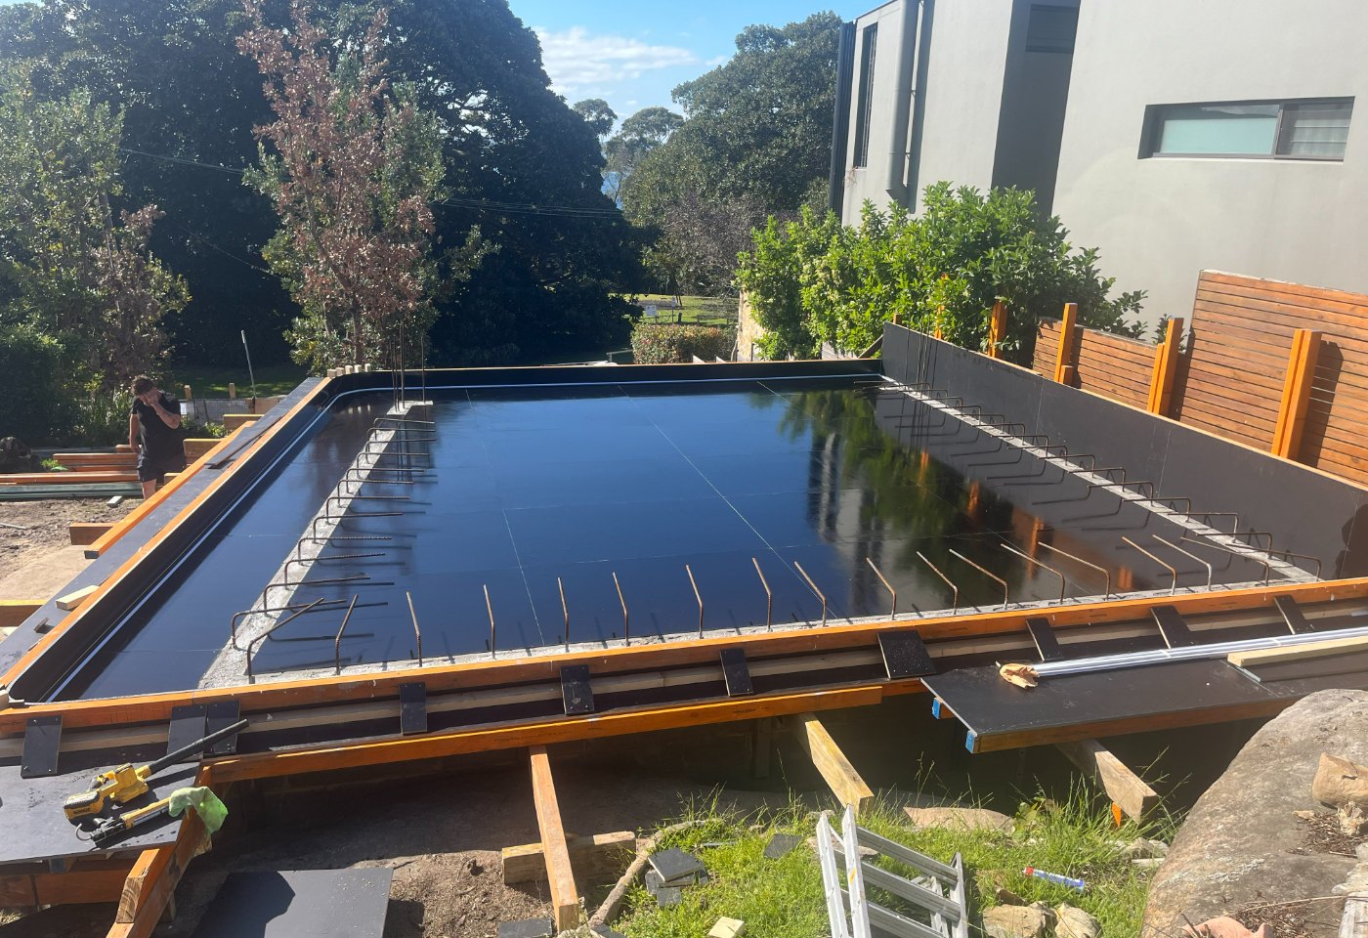
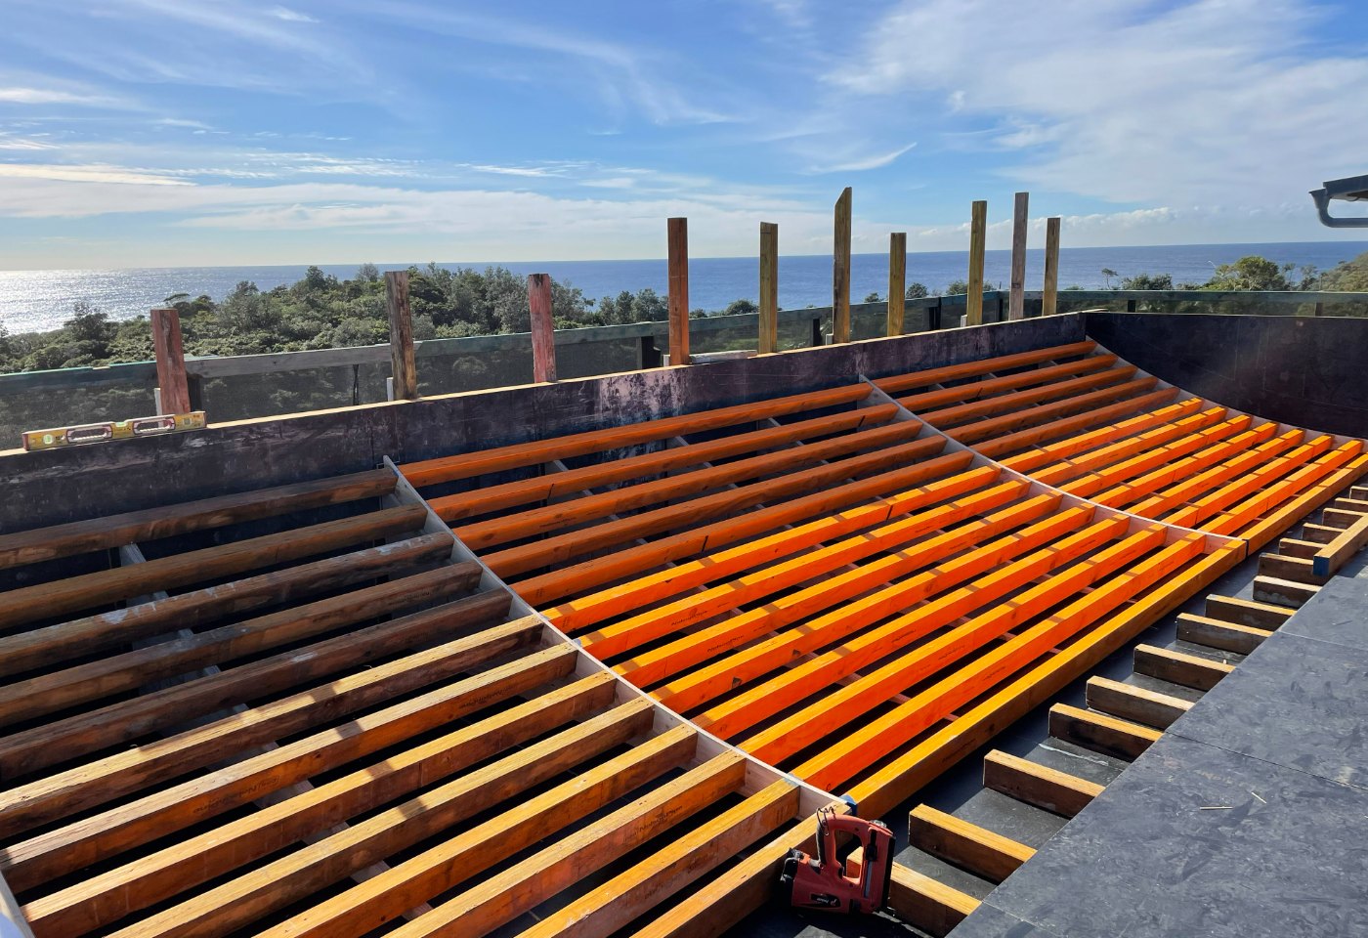
We work from the engineer’s nominated Dincel profile and reinforcement design, coordinating the wall footprint, starter bars, openings, services, bracing, pour sequence and interfaces with slabs and conventional formwork. Concrete placement is planned against the current Dincel Construction Manual and nominated pre-pour or engineer hold points. For tight-access basements, retaining walls, lower-ground structures and multi-level work, an early scope review helps separate the Dincel package from excavation, waterproofing, temporary works and adjoining structure before the quote is finalised.
Typical scope
Supply and erection of nominated Dincel wall profiles
Starter-bar set-out and reinforcement fixing within Dincel panels
Bracing, walers and temporary support as documented
Openings, wall ends, junctions and conventional formwork tie-ins
Pre-pour preparation, concrete placement and finish
Ground, lower-ground, basement and retaining-wall structures
Coordination with the project engineer and required inspection points
Scroll to view the full list of capabilities
Who we work with
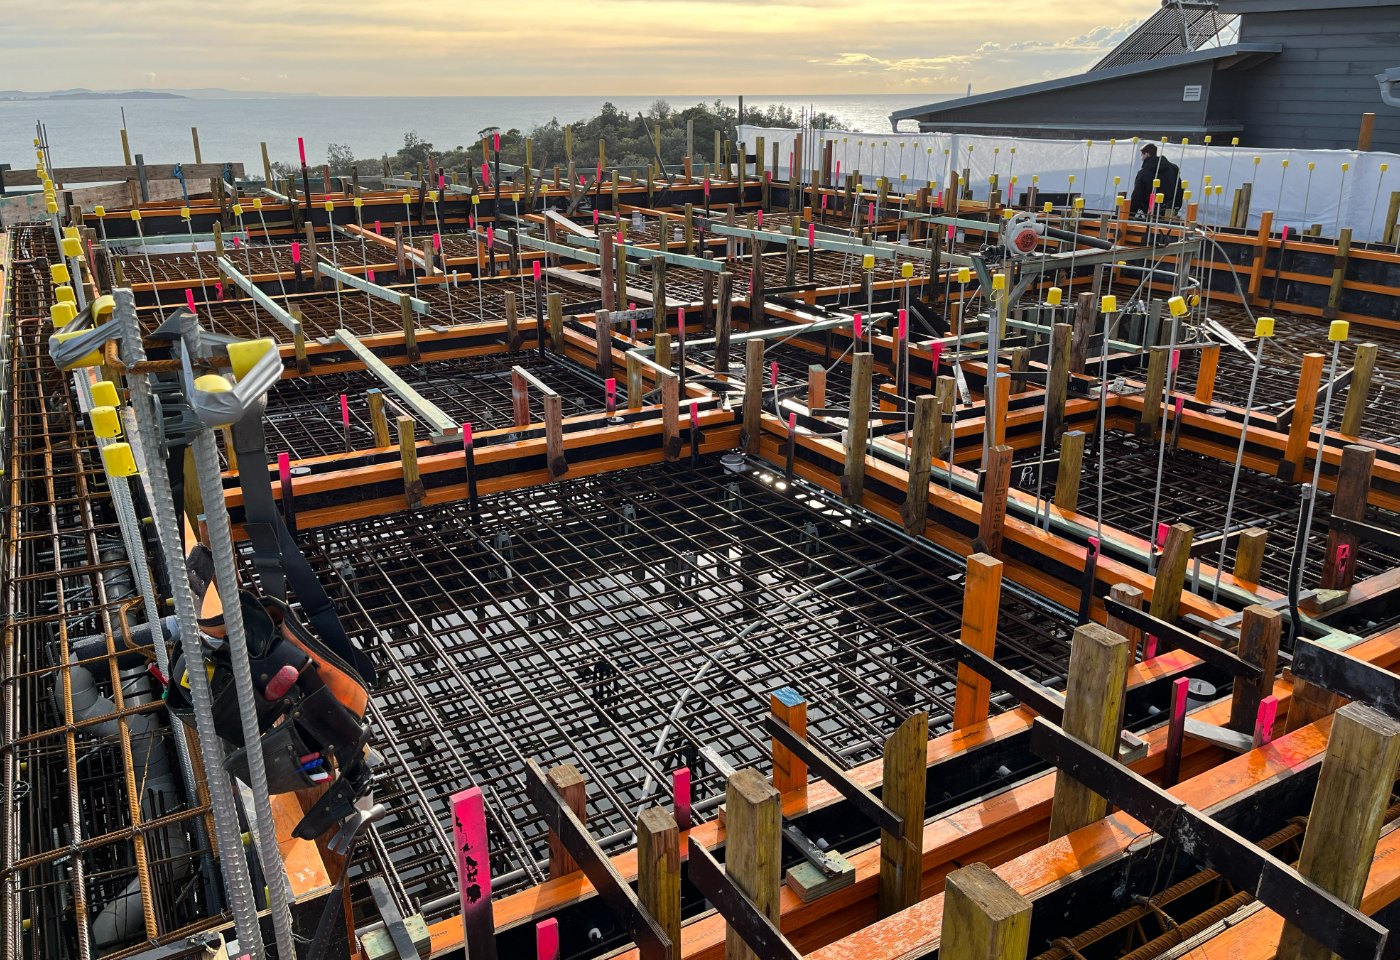
Blackform partners with high-end residential builders
and architects across Sydney City, Sydney's Northern
Beaches, North Shore, Eastern Suburbs and Inner West







Have a set of drawings? Send them across. We'll review, walk the site if needed, and come back with a detailed, marked-up quote against your plans — itemised, broken down, and built to minimise variations once we're on site.